
Views
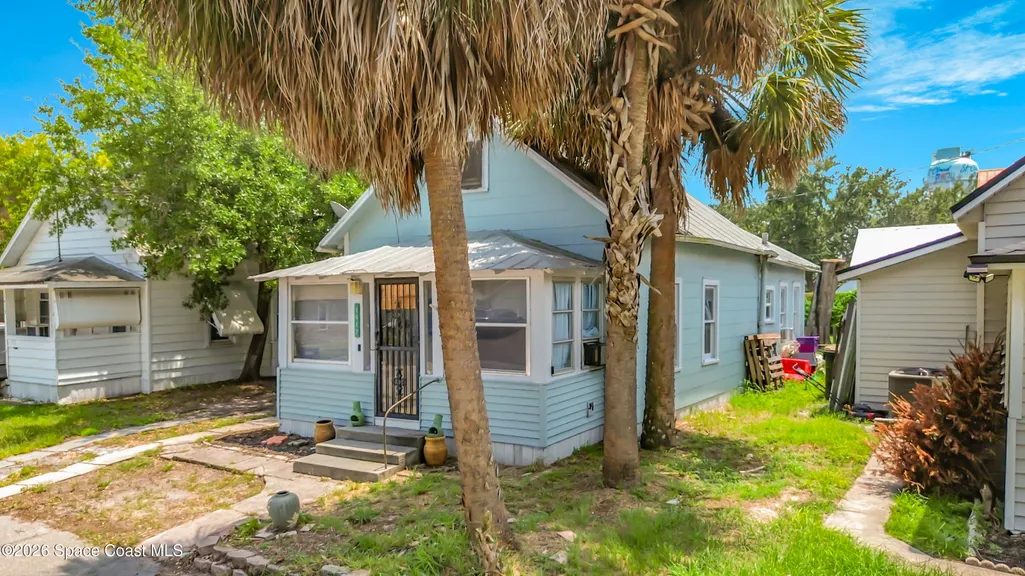
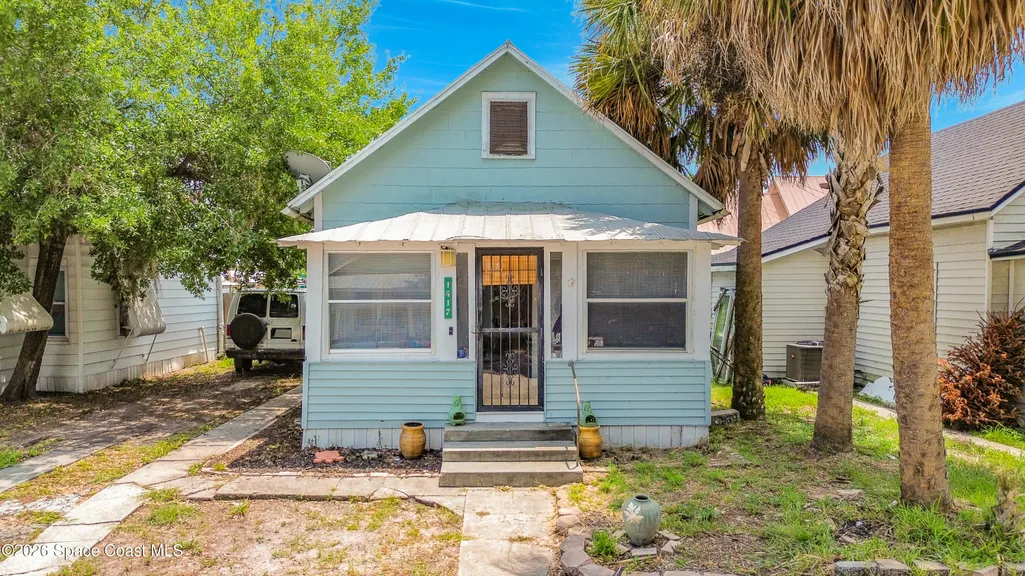
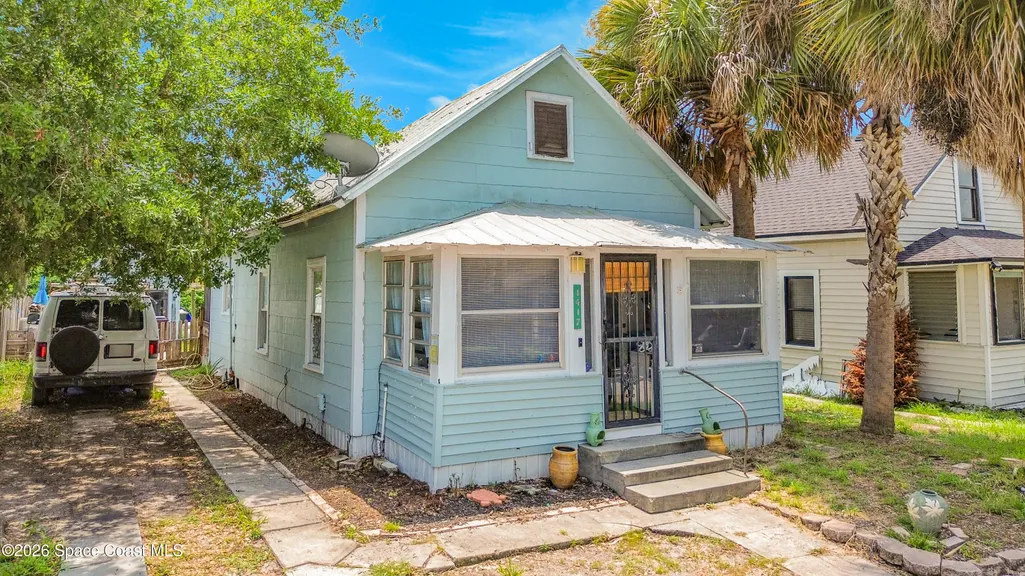
Address
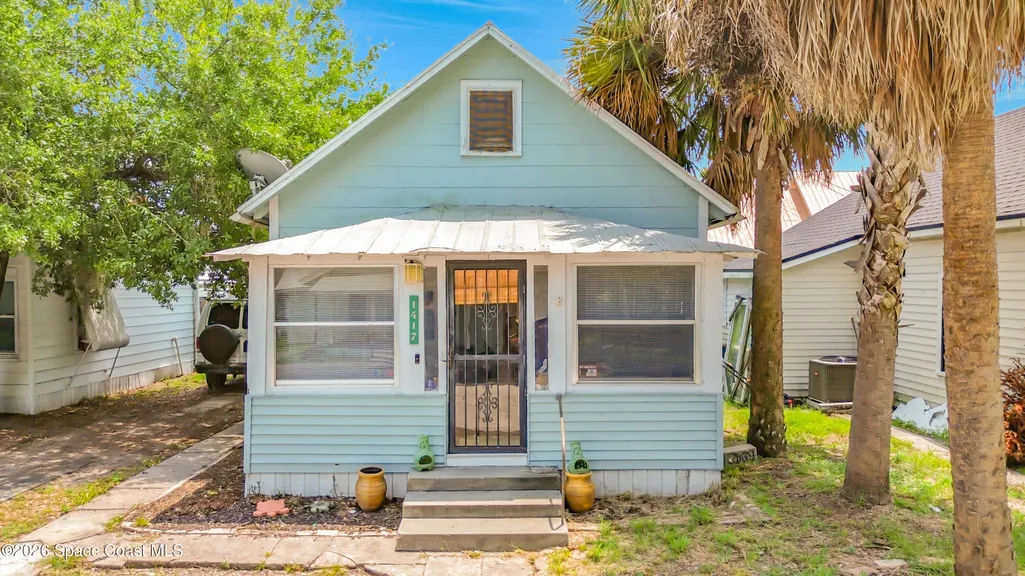
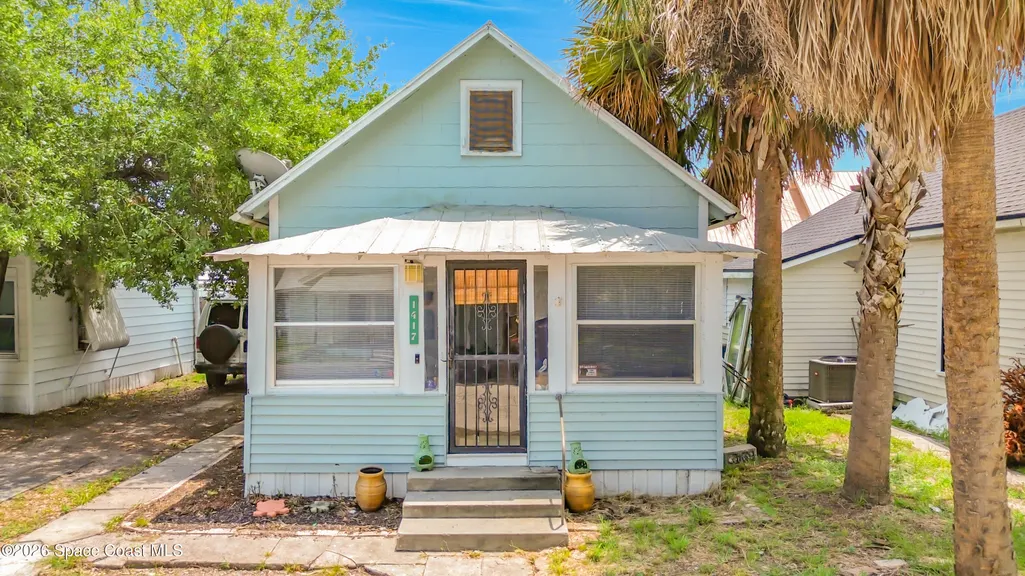
1417 11th Street, St. Cloud, FL
Price
$ 249,000
Property Attributes
- MLS#1083792
- TypeSingle Family
- Listing Status Active
- CountyOsceola
- CitySt. Cloud
- AreaOsceola
- Zip34769
- StyleCraftsman, Traditional
- Year Built1925
- Taxes$ 2848
- Price$ 249,000
- Bedrooms2
- Full Bathrooms1
- Half Bathrooms0
- Sqr Footage788
- Lot Size0.08 Acres
Data Source:
Space Coast AOR
Property Description
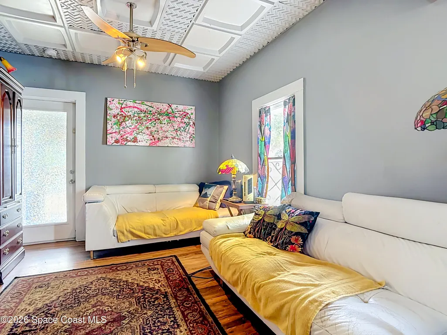
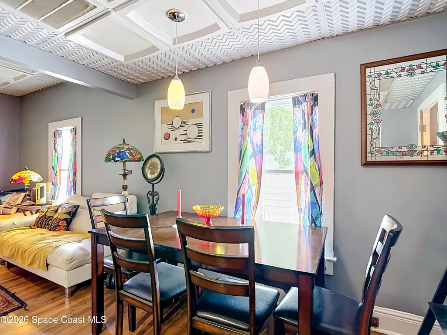
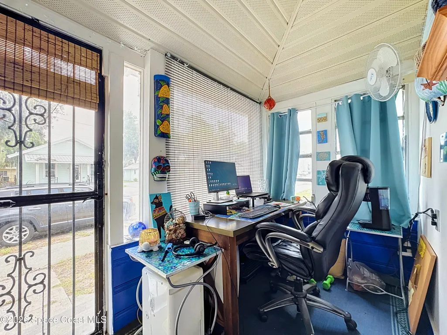
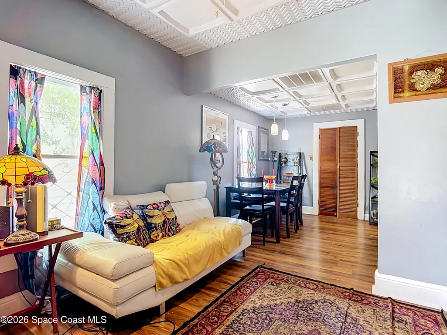
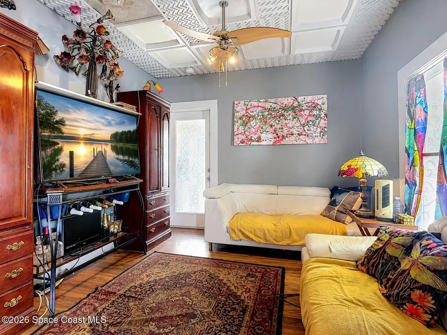
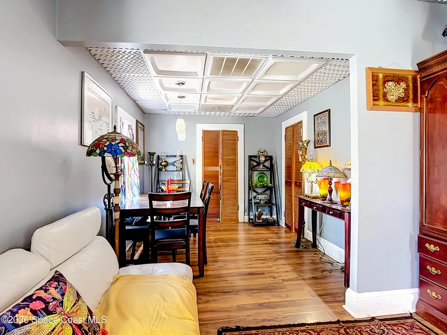
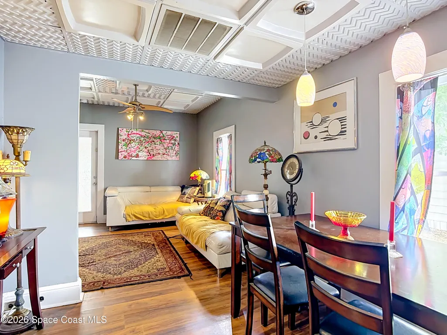
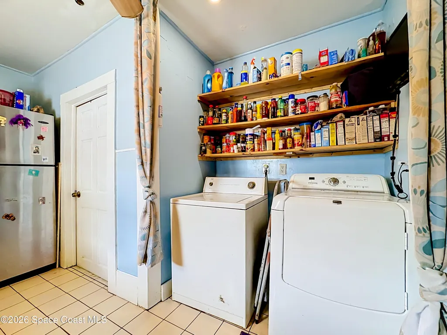
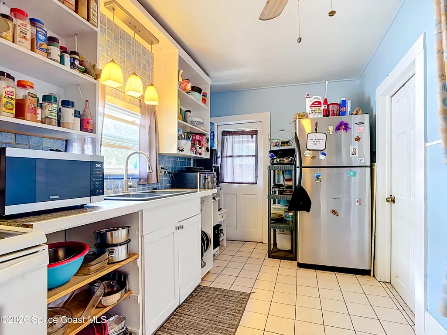
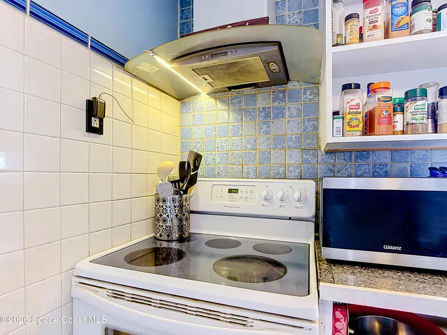
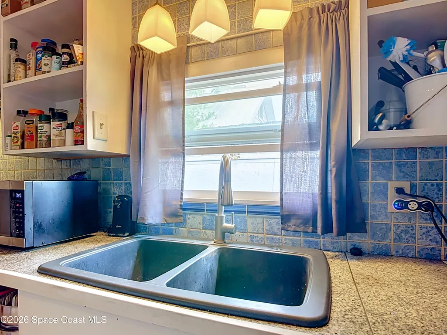
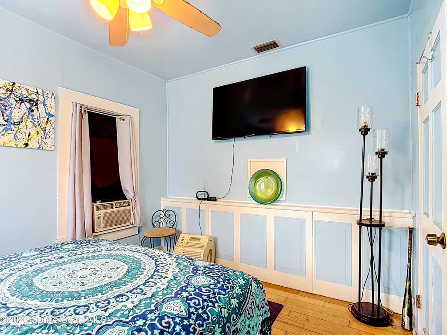
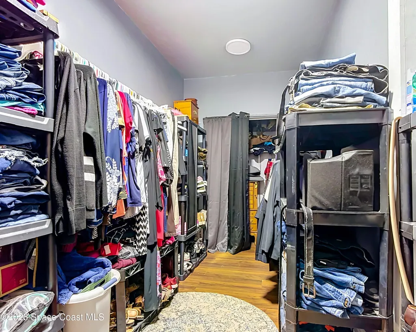
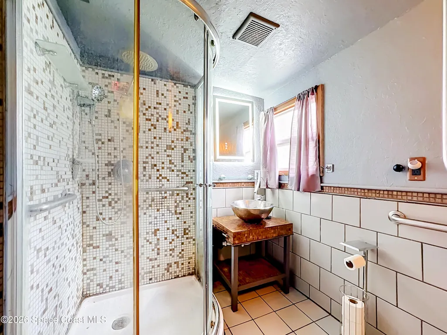
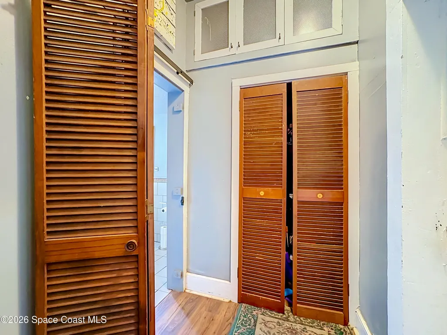
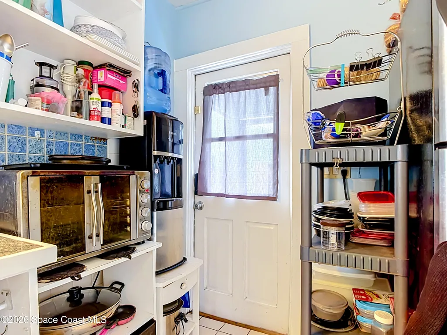
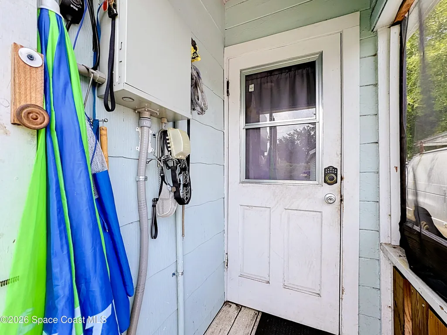
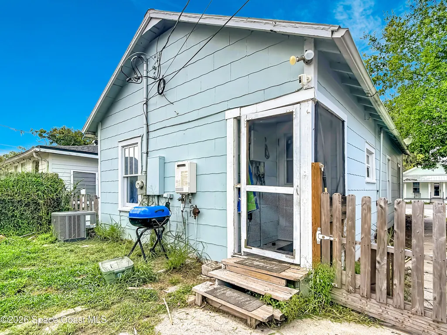
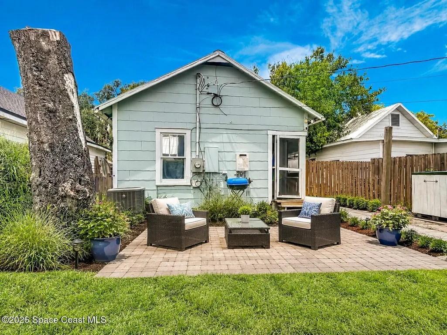
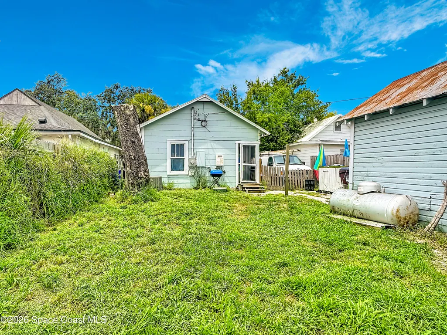
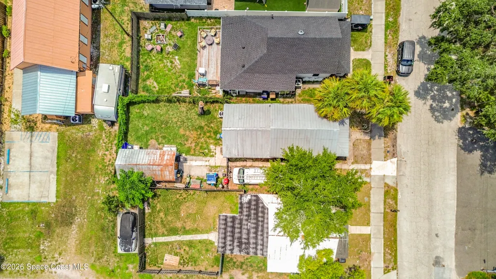
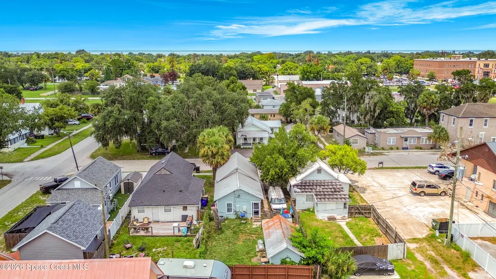
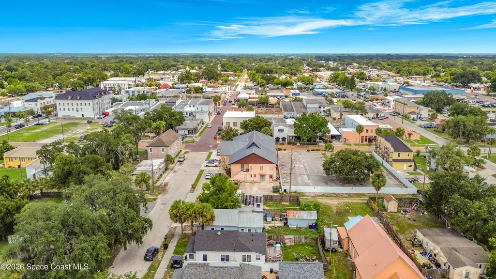
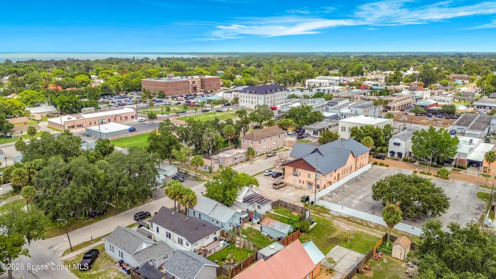
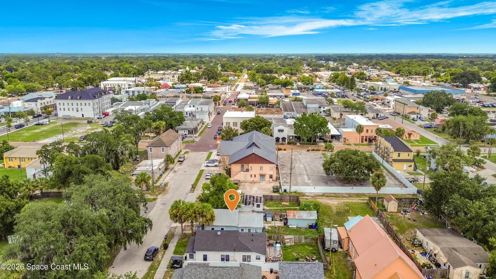
Beautifully crafted 1925 home ideally located in the historic area of Downtown St. Cloud. Offering 2 bedrooms, 1 bathroom, and 1,004 square feet of living space, this charming home blends timeless character with important modern updates. Features include a metal roof, tankless water heater, HVAC replaced in 2017, a newer electrical panel installed in 2021 and NO HOA. The kitchen includes the laundry closet space and extra storage for pantry. Built-in features offer charm and more options for storage. The property also offers a shed for a workshop to enjoy hobbies or projects. An extended driveway is hard to find in town, providing ample space for at least 3 vehicles. Private backyard provides space for entertaining or a dog run. Enjoy the convenience of being just minutes from Downtown St. Cloud, with its local shops, restaurants, community events, and small-town charm. Whether you're looking for a full-time residence, investment opportunity, or a home with historic character, 1417 11th Street offers a wonderful opportunity to own a piece of St. Cloud history. The Saint Cloud Lakefront is 1 mile away, enjoy the jogging paths, biking or the beach. This residential home is zoned SCB2 which offers future commercial use. Reach these popular destinations within the area - Lake Nona medical city 13 miles, Orlando 20 miles, Disney 25 miles, and Brevard beaches 50 miles. All information is deemed reliable and buyer may perform their own due diligence. Schedule a tour today!
| Elementary School | Middle School | High School |
|---|---|---|
| Other Elementary School | Other Middle School | Other High School |
| Price History | |
|---|---|
| 7/30/2026 | Listed $259,000 |
| 8/18/2026 | 4$249,000 |
General Features
| Living Area | 788 |
|---|---|
| Sewer | Public Sewer |
| Heating | Electric |
| Cooling | Central Air |
| Utilities | Cable Available,Electricity Connected,Sewer Connected,Water Connected,Propane |
| Possession | Close Of Escrow |
| Roof | Metal |
| Appliances | Electric Range,Refrigerator,Tankless Water Heater |
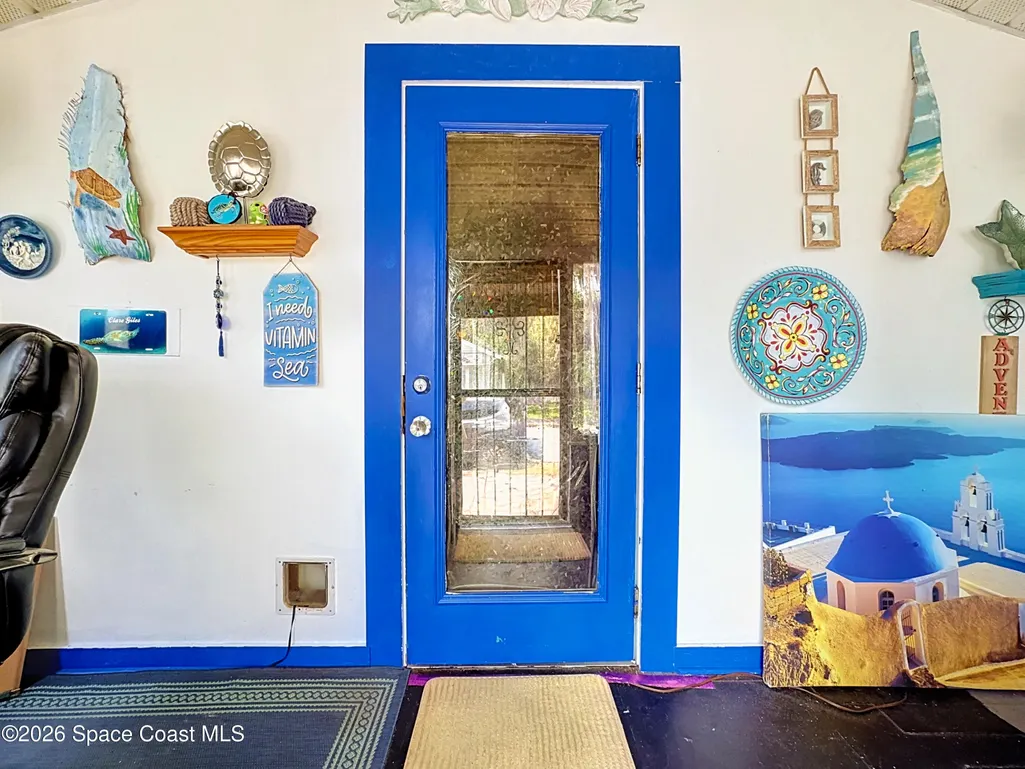
| Patio/Porch Features | Covered,Front Porch,Glass Enclosed |
| Architectural Style | Craftsman,Traditional |
| Construction Materials | Wood Siding |
| Pets Allowed | Yes |
| Year Built | 1925 |
| Electric | 150 Amp Service |
| View | City |
| Stories Count | 1 |
| Levels | One |
| Property Subtype | Single Family Residence |
| Tax Year | 2025 |
| Current Use | Residential,Single Family |
| Additional Parcels Description | 1234567 |
| County | Osceola |
| New Construction | false |
| Property Type | Residential |
| HOA | false |
| Attached Garage | false |
| Subdivision Name | None |
| Facing Direction | North |
| Garage Y/N | false |
| Other Structures | Shed(s),Workshop |
| Total Rooms | 5 |
| Full Baths | 1 |
| Status | Active |
| Directions | From turnpike, Exit at 192 Turn left onto Hwy 192. Head into Saint Cloud, turn left onto Kentucky Ave. Turn right onto 11th St. Go for 115 ft. |
| High School | Other |
| City | St. Cloud |
| Senior Community Y/N | false |
| Zoning Description | Residential |
| MLS Area | 903 - Osceola |
| Lot Size Units | Acres |
| Lot Size Square Feet | 3485 |
| Carport Y/N | false |
| Elementary School | Other |
| Land Lease Y/N | false |
| Tax Annual Amount | 2848.14 |
| Middle/Junior High School | Other |
| MLS Area Minor | 903 - Osceola |
| Virtual Tour | https://www.virtualtourcafe.com/mls/10009445 |
| Standard Status | Active |
| Legal Description | ST CLOUD PB B PG 34 BLK 189 W 1/2 OF E 1/2 LOTS 21-24 2/26/30 |
Interior Features
| Interior Amenities | Built-in Features,Ceiling Fan(s),Primary Bathroom - Shower No Tub,Walk-In Closet(s) |
|---|---|
| Flooring | Laminate,Tile,Wood |
| Furnished Y/N | Unfurnished |
| Air Conditioning Y/N | true |
| Heating Y/N | true |
| Laundry Features | Electric Dryer Hookup,In Unit,Washer Hookup |
| Total Bedrooms | 2 |
| LivingAreaSource | Public Records |
| Total Baths | 1 |
Exterior Features
| Fencing | Fenced |
|---|---|
| Parking Features | Guest,On Street |
| Lot Features | Few Trees,Historic Area |
| Water Source | Public |
| Lot Size Area | 0.08 |
| Building Area Total | 1004 |
| Lot Size Acres | 0.08 |
| Road Surface Type | Paved |
| Waterfront Y/N | false |
| Road Frontage Type | City Street |
Amenities
- Foreclosure
- Views
- Short Sale
- New Construction
- Adult 55+
- Lease To Own
- No HOA Fees
- Furnished
- Primary On Main
- Air Conditioning
- Seller Finance
- Green
- Fixer Upper
- Horse
- Golf
- Fireplace
- Deck
- Garage
- Basement
- Pool
Property vs Single Family Average in 34769
Price
Taxes
Year Built
 Copyright © MFRMLS.com All information deemed reliable but not guaranteed. All properties are subject to prior sale, change or withdrawal. Neither listing broker(s) or information provider(s) shall be responsible for any typographical errors, misinformation, misprints and shall be held totally harmless. Listing(s) information is provided for consumers personal, non-commercial use and may not be used for any purpose other than to identify prospective properties consumers may be interested in purchasing. Information on this site was last updated Last updated on September 26, 2026 10:07 AM UTC The listing information on this page last changed on Last updated on September 26, 2026 10:07 AM UTCd. The data relating to real estate for sale on this website comes in part from the Internet Data Exchange program of MFR MLS.
All information deemed reliable but not guaranteed. All properties are subject to prior sale, change or withdrawal. Neither listing broker(s) or information provider(s) shall be responsible for any typographical errors, misinformation, misprints and shall be held totally harmless. Listing(s) information is provided for consumers personal, non-commercial use and may not be used for any purpose other than to identify prospective properties consumers may be interested in purchasing.
Updated on September 26, 2026 10:07 AM UTC
Copyright © MFRMLS.com All information deemed reliable but not guaranteed. All properties are subject to prior sale, change or withdrawal. Neither listing broker(s) or information provider(s) shall be responsible for any typographical errors, misinformation, misprints and shall be held totally harmless. Listing(s) information is provided for consumers personal, non-commercial use and may not be used for any purpose other than to identify prospective properties consumers may be interested in purchasing. Information on this site was last updated Last updated on September 26, 2026 10:07 AM UTC The listing information on this page last changed on Last updated on September 26, 2026 10:07 AM UTCd. The data relating to real estate for sale on this website comes in part from the Internet Data Exchange program of MFR MLS.
All information deemed reliable but not guaranteed. All properties are subject to prior sale, change or withdrawal. Neither listing broker(s) or information provider(s) shall be responsible for any typographical errors, misinformation, misprints and shall be held totally harmless. Listing(s) information is provided for consumers personal, non-commercial use and may not be used for any purpose other than to identify prospective properties consumers may be interested in purchasing.
Updated on September 26, 2026 10:07 AM UTC
 These listings are provided by the IDX Program of Brevard County, Florida. Real Estate listings held by brokerage firms other than NextHome Platinum are marked with the IDX Logo and detailed information about them includes the name of the listing brokers. IDX information is provided exclusively for consumers' personal, non-commercial use, and may not be used for any purpose other than to identify prospective properties consumers may be interested in purchasing. Information Deemed Reliable But Not
