



Address
1003 Mandalay Drive, BRANDON, FL
Price
$ 500,000
Property Attributes
- MLS#TB8551782
- TypeSingle Family
- Listing Status Active
- CountyHillsborough
- CityBRANDON
- AreaBrandon
- NeighborhoodORANGE GROVE ESTATES
- Zip33511
- StyleSingle Family Residence
- Year Built1971
- Taxes$ 4898
- Price$ 500,000
- Bedrooms4
- Full Bathrooms2
- Half Bathrooms0
- Sqr Footage1551
- Lot Size0.36 Acres
Data Source:
Stellar MLS
Property Description
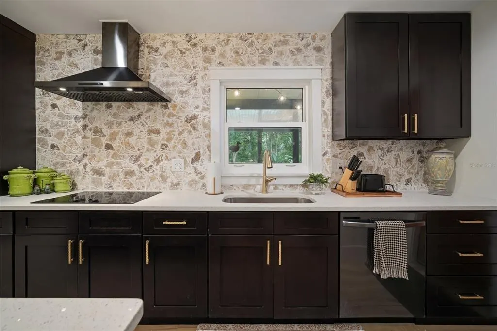
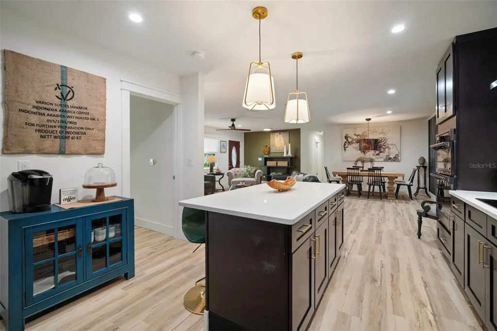
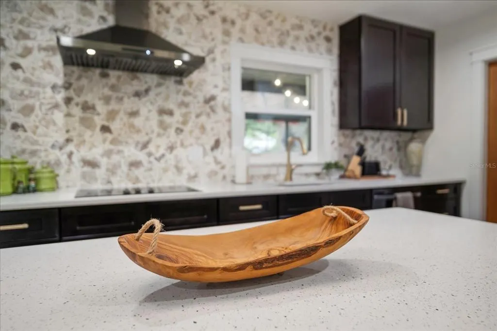
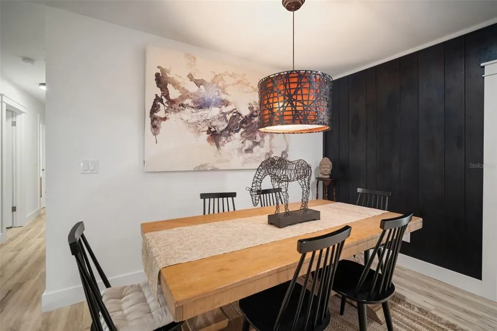
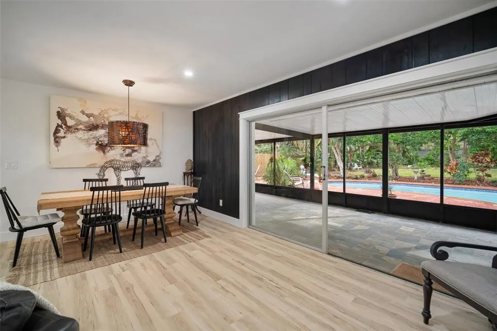
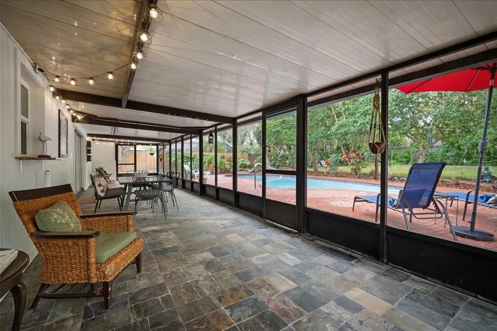
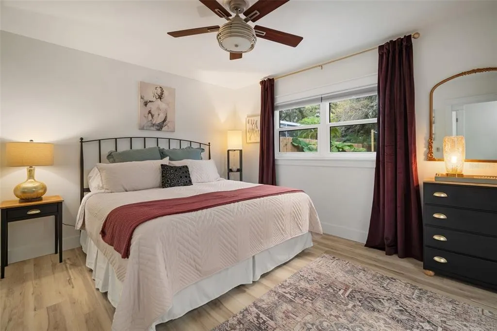
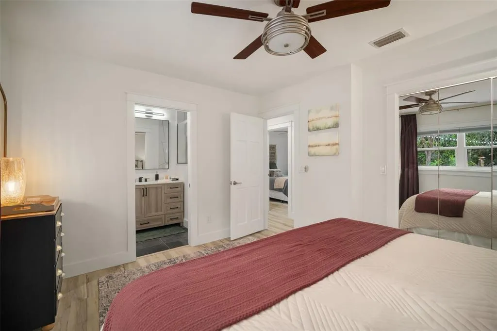
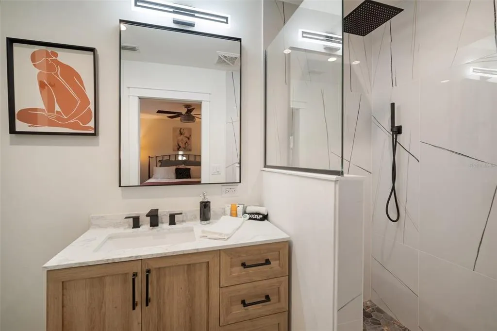
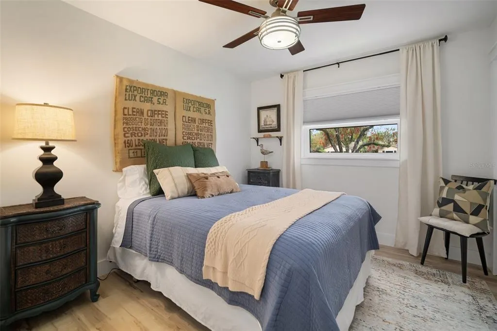
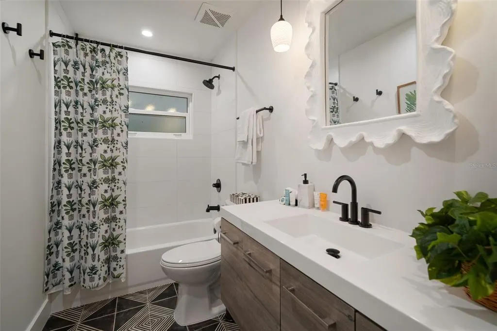
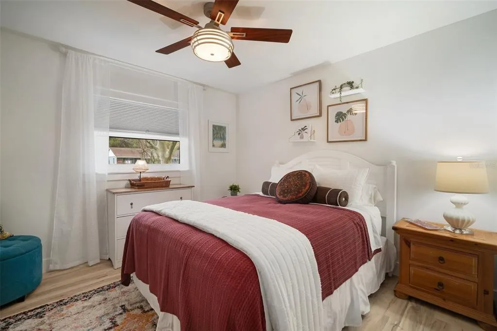
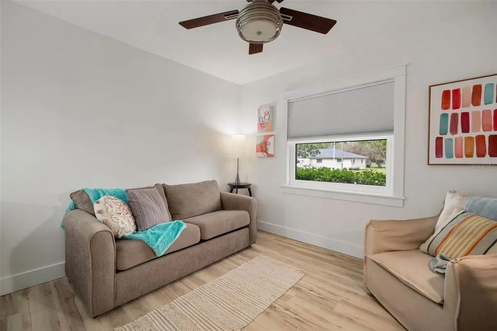
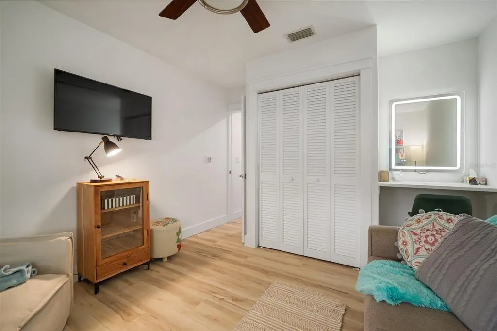
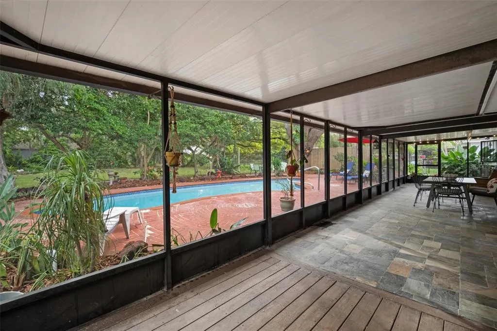
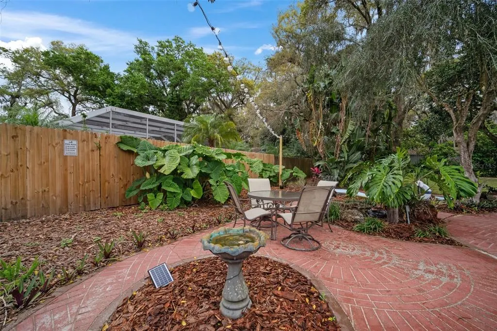
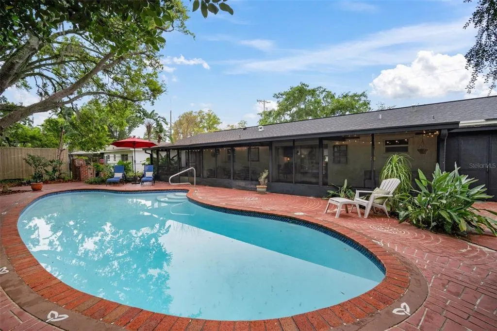
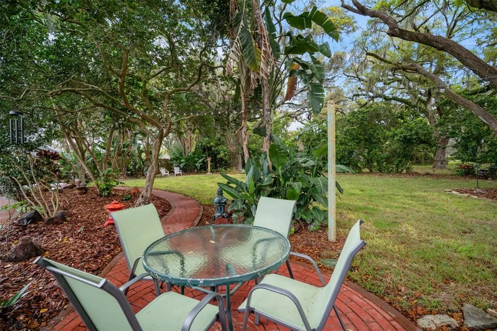
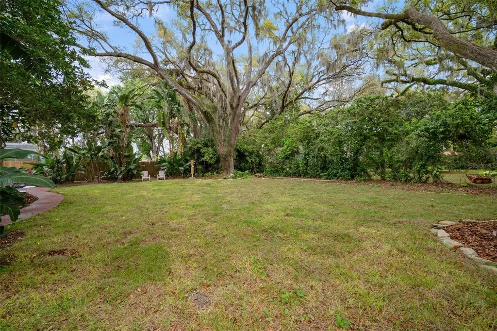
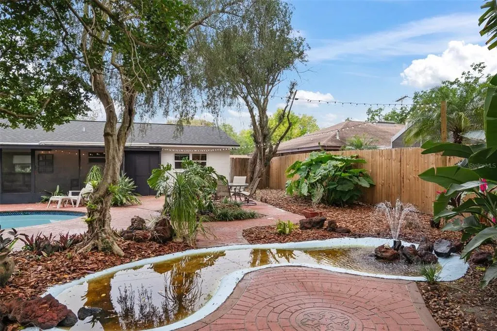
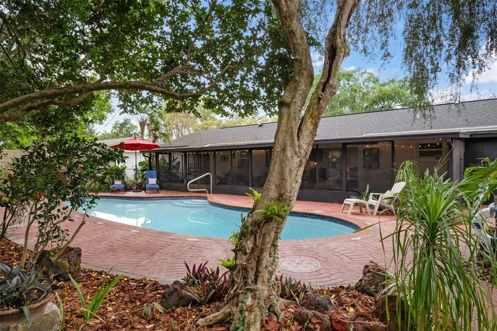
South Brandon POOL home with no deed restrictions and no HOA on over 1/3 acre! 3 bedrooms PLUS a 4th BONUS room, 2 bathrooms and a HUGE screened lanai that runs along the entire back of the home. This home is extraordinary with updates. High end luxury plank vinyl continues throughout the whole home. Clean and simple. The open concept family and dining areas give plenty of space for everyone. This kitchen is a cooks dream with a giant center island, new cabinetry, new quartz & new appliances. Custom walk in pantry and room for a coffee bar round out the entire space. The primary suite offers an en suite bathroom with new tile and fixtures. Bedrooms 2 and 3 share a full sized bathroom with even more new designer tile and fixtures. The 4th room is off of the kitchen- perfect as a spare bedroom or den. Fully screened lanai has new slate flooring and wood decking- pass through window from the kitchen and access to the fantastic back yard. Oversized free-form pool has been re-marcited and also has new pool equipment. Walk the yard and enjoy the tropical gardens and fishpond or rustic brick patio with a special spot for your grill. The garage has been thoughtfully enclosed to accommodate a spacious laundry room, utility space for tinkering and added storage for all of your extra items. New roof, new windows, new paint in and out, updated craftsman style baseboard and window trim, updated lighting and plumbing fixtures, new lift station at the septic. Well water means LOW water bills. Can be sold TOTALLY FURNISHED with all utensils, linens and decor - ready to move right in or place a tenant immediately. Rental history available upon request.
| Elementary School | Middle School | High School |
|---|---|---|
| Brooker-HB Elementary School | Burns-HB Middle School | Bloomingdale-HB High School |
| Price History | |
|---|---|
| 9/24/2026 | Listed $500,000 |
General Features
| Sewer | Septic Tank |
|---|---|
| Heating | Central,Electric |
| Cooling | Central Air |
| Utilities | Cable Available,Electricity Available,Electricity Connected,Public |
| Possession | Negotiable |
| Roof | Shingle |
| Appliances | Cooktop,Dishwasher,Disposal,Dryer,Electric Water Heater,Exhaust Fan,Microwave,Range Hood,Refrigerator,Washer |
| Zoning | RSC-4 |
| Garage Spaces | 1 |
| Patio/Porch Features | Covered,Front Porch,Screened |
| Pool Features | Auto Cleaner,Gunite,In Ground |
| Construction Materials | Block |
| Year Built | 1971 |
| Levels | One |
| Property Subtype | Single Family Residence |
| Tax Year | 2025 |
| Ownership | Fee Simple |
| County | Hillsborough |
| New Construction | false |
| Property Type | Residential |
| Attached Garage | true |
| Subdivision Name | ORANGE GROVE ESTATES |
| Facing Direction | West |
| Garage Y/N | true |
| Total Rooms | 3 |
| Full Baths | 2 |
| Status | Active |
| Directions | Lumsden Road (East of Lithia Pinecrest) to South on Mandalay Drive to second home on the left. |
| High School | Bloomingdale-HB |
| City | BRANDON |
| Senior Community Y/N | false |
| MLS Area | 33511 - Brandon |
| Lot Size Units | Square Feet |
| Lot Size Square Feet | 15865 |
| Carport Y/N | false |
| Listing Terms | Cash,Conventional,FHA,VA Loan |
| Elementary School | Brooker-HB |
| Land Lease Y/N | false |
| Tax Annual Amount | 4898.52 |
| Middle/Junior High School | Burns-HB |
| Additional Parcels Y/N | false |
| Lease Considered Y/N | true |
| Virtual Tour | https://www.propertypanorama.com/instaview/stellar/TB8551782 |
| Building Area Units | Square Feet |
| Living Area Units | Square Feet |
| Standard Status | Active |
| Occupancy Type | Vacant |
| Tax Lot | 2 |
| Legal Description | ORANGE GROVE ESTATES LOT 2 |
| Minimum Lease | No Minimum |
| Water Access Y/N | false |
| Additional Rooms | Great Room |
| Water View Y/N | false |
| Flood Zone Code | x |
| In Law Suite YN | false |
| Flood Zone Code X | Yes |
Interior Features
| Interior Amenities | Ceiling Fan(s),Eating Space In Kitchen,Solid Surface Counters,Solid Wood Cabinets |
|---|---|
| Flooring | Ceramic Tile,Laminate,Slate |
| Furnished Y/N | Negotiable |
| Total Stories | 1 |
| Air Conditioning Y/N | true |
| Heating Y/N | true |
| Window Features | Double Pane Windows |
| Fireplace Y/N | false |
| Laundry Features | Other |
| Total Bedrooms | 4 |
| LivingAreaSource | Public Records |
| Total Baths | 2 |
Exterior Features
| Exterior Amenities | Sliding Doors |
|---|---|
| Vegetation | Trees/Landscaped |
| Parking Features | Garage Door Opener,Workshop in Garage |
| Lot Features | In County |
| Water Source | Well |
| Lot Size Area | 15865 |
| Foundation Details | Slab |
| Spa | false |
| Building Area Total | 1551 |
| Lot Dimensions | 95 x 167 |
| Lot Size Acres | 0.36 |
| Road Surface Type | Paved |
| Private Pool | true |
| Waterfront Y/N | false |
| Covered Spaces | 1 |
| Road Responsibility | Public Maintained Road |
Amenities
- Foreclosure
- Views
- Short Sale
- New Construction
- Adult 55+
- Lease To Own
- No HOA Fees
- Furnished
- Primary On Main
- Air Conditioning
- Seller Finance
- Green
- Fixer Upper
- Horse
- Golf
- Fireplace
- Deck
- Garage
- Basement
- Pool
Property vs Single Family Average in 33511
Price
Taxes
Year Built
 Copyright © MFRMLS.com All information deemed reliable but not guaranteed. All properties are subject to prior sale, change or withdrawal. Neither listing broker(s) or information provider(s) shall be responsible for any typographical errors, misinformation, misprints and shall be held totally harmless. Listing(s) information is provided for consumers personal, non-commercial use and may not be used for any purpose other than to identify prospective properties consumers may be interested in purchasing. Information on this site was last updated Last updated on September 25, 2026 9:55 AM UTC The listing information on this page last changed on Last updated on September 25, 2026 9:55 AM UTCd. The data relating to real estate for sale on this website comes in part from the Internet Data Exchange program of MFR MLS.
All information deemed reliable but not guaranteed. All properties are subject to prior sale, change or withdrawal. Neither listing broker(s) or information provider(s) shall be responsible for any typographical errors, misinformation, misprints and shall be held totally harmless. Listing(s) information is provided for consumers personal, non-commercial use and may not be used for any purpose other than to identify prospective properties consumers may be interested in purchasing.
Updated on September 25, 2026 9:55 AM UTC
Copyright © MFRMLS.com All information deemed reliable but not guaranteed. All properties are subject to prior sale, change or withdrawal. Neither listing broker(s) or information provider(s) shall be responsible for any typographical errors, misinformation, misprints and shall be held totally harmless. Listing(s) information is provided for consumers personal, non-commercial use and may not be used for any purpose other than to identify prospective properties consumers may be interested in purchasing. Information on this site was last updated Last updated on September 25, 2026 9:55 AM UTC The listing information on this page last changed on Last updated on September 25, 2026 9:55 AM UTCd. The data relating to real estate for sale on this website comes in part from the Internet Data Exchange program of MFR MLS.
All information deemed reliable but not guaranteed. All properties are subject to prior sale, change or withdrawal. Neither listing broker(s) or information provider(s) shall be responsible for any typographical errors, misinformation, misprints and shall be held totally harmless. Listing(s) information is provided for consumers personal, non-commercial use and may not be used for any purpose other than to identify prospective properties consumers may be interested in purchasing.
Updated on September 25, 2026 9:55 AM UTC
 These listings are provided by the IDX Program of Brevard County, Florida. Real Estate listings held by brokerage firms other than NextHome Platinum are marked with the IDX Logo and detailed information about them includes the name of the listing brokers. IDX information is provided exclusively for consumers' personal, non-commercial use, and may not be used for any purpose other than to identify prospective properties consumers may be interested in purchasing. Information Deemed Reliable But Not
